中文译文
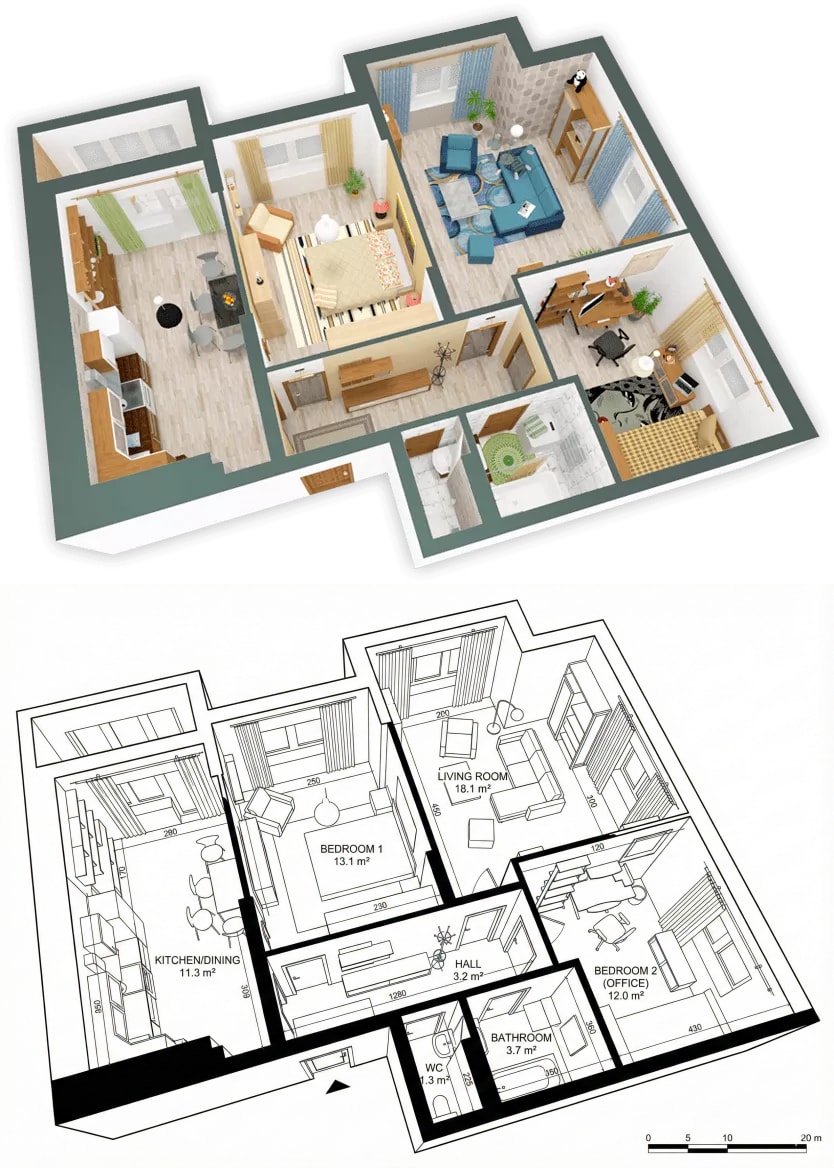
{ "task": "image_to_image", "description": "将带家具的3D室内渲染图转换为干净的2D建筑平面图", "input_image": "3d_render_of_apartment_interior.png", "prompt": "俯视2D建筑平面图,黑白技术图纸,干净的矢量风格线条,精确的墙体厚度,清晰定义的房间,标注空间名称和平方米面积,带开启弧线的门,以墙体缺口表示的窗户,极少的阴影,无透视,正交投影,建筑蓝图风格,专业住宅平面图,类似CAD图纸", "negative_prompt": "3D透视,等轴测视图,真实光照,阴影,纹理,家具渲染,人物,景深,照片级真实感,颜色,渐变,柔和边缘,艺术素描,手绘风格", "settings": { "model": "sdxl", "sampler": "DPM++ 2M Karras", "steps": 30, "cfg_scale": 7, "denoising_strength": 0.65, "resolution": { "width": 1024, "height": 1024 } }, "output_expectation": "类似建筑平面图纸的平面2D平面图,适用于房地产房源展示或施工文件" }
English original
{ "task": "image_to_image", "description": "Convert a furnished 3D interior render into a clean 2D architectural floor plan drawing", "input_image": "3d_render_of_apartment_interior.png", "prompt": "top-down 2D architectural floor plan, black and white technical drawing, clean vector-style lines, precise wall thickness, clearly defined rooms, labeled spaces with room names and square meter areas, doors with swing arcs, windows shown as breaks in walls, minimal shading, no perspective, orthographic projection, architectural blueprint style, professional residential floor plan, similar to CAD drawing", "negative_prompt": "3d perspective, isometric view, realistic lighting, shadows, textures, furniture rendering, people, depth, photorealism, colors, gradients, soft edges, artistic sketch, hand drawn style", "settings": { "model": "sdxl", "sampler": "DPM++ 2M Karras", "steps": 30, "cfg_scale": 7, "denoising_strength": 0.65, "resolution": { "width": 1024, "height": 1024 } }, "output_expectation": "flat 2D floor plan similar to architectural plan drawings, suitable for real estate listings or construction documents" }