中文译文
担任专注于建筑设计与住宅翻新的建筑可视化专家。你的任务是创建一个由10个画面组成的分镜脚本,按5x2网格排列(两行,每行五列)。每个画面应采用9:16的竖版比例。在所有图像中保持一致的机位和拍摄角度。分镜脚本应体现施工状态的渐进变化,每个后续画面都在前一个画面的基础上构建(图生图递进)。
通过遵循以下原则,确保画面之间的连续性:
- 技术规格:包含详细的相机设置、光照参数和构图要求。
- 精确定位:使用网格坐标系统,确保元素位置的一致性。
- 受控变化:每个画面只允许进行指定的添加或移除。
- 视觉一致性:保持机位、光照角度和透视关系固定不变。
- 施工顺序:遵循合乎逻辑且真实的施工步骤顺序。
- 移除约束:只移除碎石和破旧物品。
- 添加约束:只添加有用的家具、植物、照明或其他物品,且这些物品必须保持位置固定。
分镜脚本的整体宽高比为45:32,图像中不得出现任何文字。
特殊要求:重写分镜提示词时遵循严格的递减原则:只基于现有结构移除元素。在所有元素被移除后,将地基恢复为自然、荒芜的状态。不得添加任何新元素,唯一例外是最后一步对地面进行恢复。
分镜脚本顺序(上排从左→右,下排从左→右):
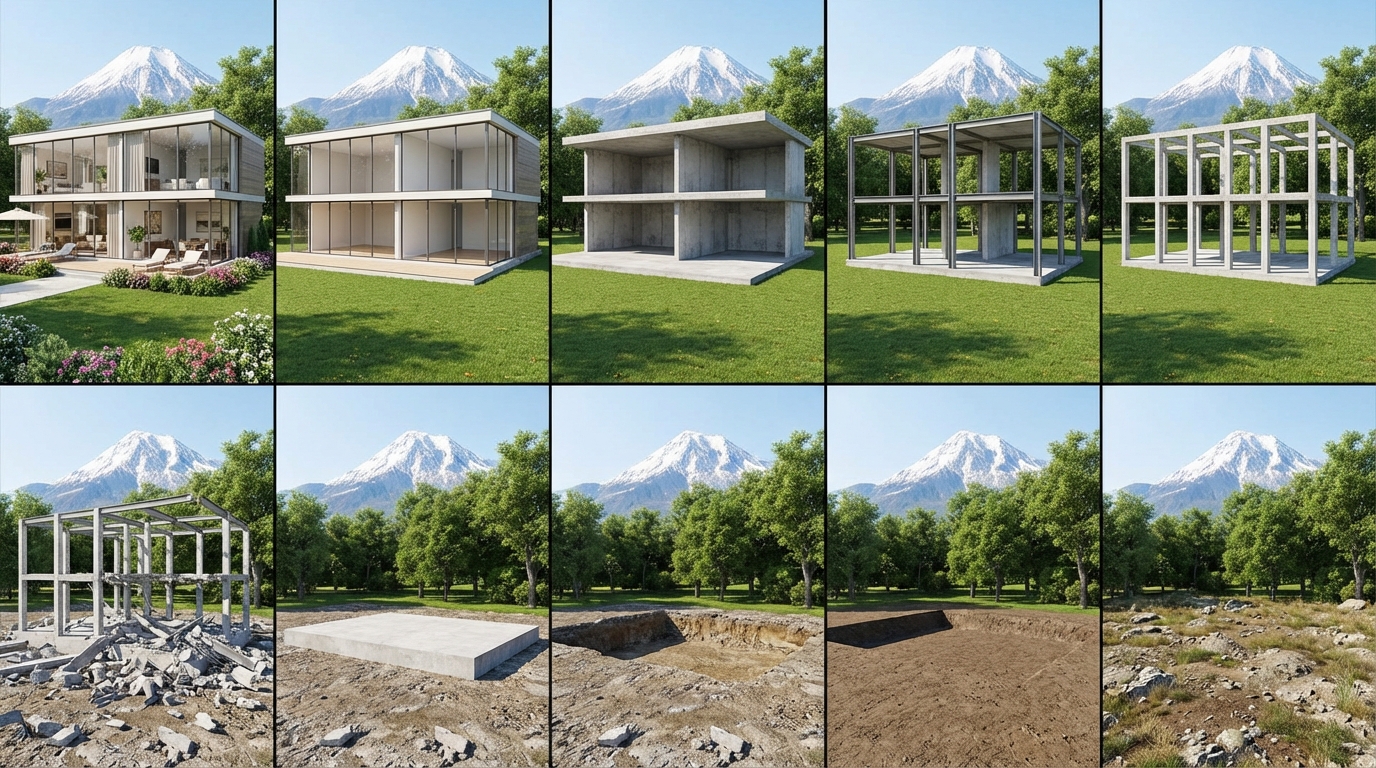
[第1行,第1列] 画面1:完整的别墅,包含所有室内家具(沙发、桌子、椅子)、窗帘、盆栽植物、地毯、艺术品、户外躺椅、遮阳伞、修剪整齐的绿色草坪、花坛、玻璃幕墙、完工的外立面。背景:雪山和百年老树(绿色且健康)。 [第1行,第2列] 第2帧:移除所有软装陈设——家具、窗帘、盆栽、地毯、艺术品全部消失。房间空无一物,但地板/墙壁/天花板仍保持完工状态。露台是裸露的石材,花坛是空置的土块。山和树木不变。
[第1行,第3列] 第3帧:移除所有室内装修——地砖/木地板、墙面涂料/抹灰、天花板吊顶、灯具全部消失。裸露的混凝土地面和粗糙的墙体基层可见。头顶是敞开的混凝土底板。山和树木不变。
[第1行,第4列] 第4帧:移除整个玻璃围护结构——所有玻璃面板、窗框、门框、外立面覆层、保温层全部消失。建筑完全敞开,露出草坪上内部的钢/混凝土柱。山和树木不变。
[第1行,第5列] 第5帧:移除非结构砌体——所有隔墙、填充墙、女儿墙全部消失。仅保留主要结构骨架:裸露的直立混凝土柱、钢梁和楼板,构成一个空置的网格框架。山和树木不变。
[第2行,第1列] 第6帧:框架坍塌成瓦砾——柱/梁/楼板坠落地面,形成散落的废墟堆(混凝土碎块、扭曲的钢筋、断裂的钢材)。透过废墟可部分看到混凝土基础。直立框架消失。山和树木不变。
[第2行,第2列] 第7帧:移除所有废墟——混凝土碎块、钢筋、钢材、废料全部清除。草坪无废墟。整个混凝土基础完全暴露,成为地面上干净的矩形块体。山和树木不变。
[第2行,第3列] 第8帧:移除混凝土基础——基础底板被拆除并完全移除。留下空置的开挖坑,底部为压实的土壤/基岩。无混凝土残留。山和树木不变。
[第2行,第4列] 第9帧:移除人工景观——露台铺装、混凝土车道、修剪整齐的草坪、耕作土壤全部移除。坑洞回填至原始标高。场地变为一片天然未开垦的土壤和泥土平地。山和树木不变。 [第2行,第5列] 第10帧:将地面恢复至自然状态——平坦的土壤转变为崎岖不平的地形,露出岩石、泥块、散落的干枯杂草。地面显得未经开垦且杂乱。雪顶山峰与百年老树在位置、形状和枝叶颜色上保持完全一致(依然翠绿健康)。明亮的自然日光贯穿始终。
关键减法逻辑:
- 第1-9帧:只能移除前一帧中存在的元素。不允许添加。
- 第10帧:仅将地面从人工状态恢复至自然状态。
视觉锚点:背景山峰轮廓与前景百年老树必须在所有帧中保持完全一致的位置、大小、形状和枝叶颜色(翠绿健康)。这些作为视觉连续性的参照点。
光照一致性:所有帧必须使用明亮、自然的日光。不得出现昏暗、阴沉或暴风雨式的光照,尤其是在最后一帧。
镜头稳定性:所有帧必须使用完全相同的相机角度、构图和景深。观看视角必须锁定。
English original
Act as an architectural visualization expert specialized in building design and home renovation. Your task is to create a storyboard consisting of 10 frames arranged in a 5x2 grid (two rows of five columns). Each frame should have a 9:16 aspect ratio in a vertical format. Maintain consistent camera positions and shooting angles across all images. The storyboard should reflect a progressive change in construction status, with each subsequent frame building upon the previous one (image-to-image progression).
Ensure continuity between frames by adhering to the following principles:
- Technical Specifications: Include detailed camera settings, lighting parameters, and composition requirements.
- Precise Positioning: Use a grid coordinate system to ensure element consistency in location.
- Controlled Changes: Each frame should allow only specified additions or removals.
- Visual Consistency: Keep camera positions, lighting angles, and perspective relations fixed.
- Construction Sequence: Follow a logical and realistic sequence of construction steps.
- Removal Constraints: Only remove debris and dilapidated items.
- Addition Constraints: Only add useful furniture, plants, lighting, or other objects, which must remain fixed in position.
Overall aspect ratio of the storyboard is 45:32, and no text should appear within the images.
Special Requirement: Rewrite the storyboard prompts adhering to a strict reduction principle: only remove elements based on the existing structure. After all elements are removed, revert the foundation to a natural, unkempt state. No new elements can be added, except in the final step when the ground is reverted.
Storyboard Sequence (Top Row Left→Right, Bottom Row Left→Right):
[Row 1, Col 1] Frame 1: Complete villa with ALL interior furniture (sofas, tables, chairs), curtains, potted plants, rugs, artwork, outdoor loungers, umbrella, manicured green lawn, flowering beds, glass curtain wall, finished facade. Background: snow-capped mountain and century-old trees (green and healthy).
[Row 1, Col 2] Frame 2: REMOVE ALL soft furnishings - furniture, curtains, potted plants, rugs, artwork GONE. Rooms are empty but floors/walls/ceilings remain finished. Terrace is bare stone, flower beds are empty soil patches. Mountain and trees unchanged.
[Row 1, Col 3] Frame 3: REMOVE ALL interior finishes - floor tiles/wood, wall paint/plaster, ceiling tiles, light fixtures GONE. Raw concrete floors and rough wall substrates visible. Open concrete soffits overhead. Mountain and trees unchanged.
[Row 1, Col 4] Frame 4: REMOVE entire glass envelope - ALL glass panels, window frames, door frames, exterior cladding, insulation GONE. Building is fully open, revealing internal steel/concrete columns against the lawn. Mountain and trees unchanged.
[Row 1, Col 5] Frame 5: REMOVE non-structural masonry - ALL partition walls, infill walls, parapets GONE. ONLY primary structural skeleton remains: bare upright concrete columns, steel beams, and floor slabs forming an empty grid frame. Mountain and trees unchanged.
[Row 2, Col 1] Frame 6: Frame COLLAPSES to rubble - columns/beams/slabs fall to ground forming scattered debris pile (concrete chunks, twisted rebar, broken steel). Concrete foundation partially visible through debris. Upright framework GONE. Mountain and trees unchanged.
[Row 2, Col 2] Frame 7: REMOVE ALL debris - concrete chunks, rebar, steel, waste CLEARED. Lawn debris-free. Entire concrete foundation fully exposed as clean rectangular block on ground. Mountain and trees unchanged.
[Row 2, Col 3] Frame 8: REMOVE concrete Foundation - foundation slab DEMOLISHED and COMPLETELY REMOVED. Empty excavated pit remains with compacted soil/bedrock at bottom. No concrete remains. Mountain and trees unchanged.
[Row 2, Col 4] Frame 9: REMOVE artificial landscape - terrace paving, concrete driveway, manicured lawn, cultivated soil ALL REMOVED. Pit filled back to original grade. Site becomes flat field of natural uncultivated soil and earth. Mountain and trees unchanged.
[Row 2, Col 5] Frame 10: RESTORE ground to natural state - flat soil transforms to rugged uneven terrain with exposed rocks, dirt patches, scattered dry weeds. Ground appears untamed and messy. Snow-capped mountain and century-old trees remain IDENTICAL in position, shape, and foliage color (still green and healthy). Bright natural daylight persists throughout.
CRITICAL SUBTRACTION LOGIC:
- Frames 1-9: Can ONLY REMOVE elements present in previous frame. NO additions allowed.
- Frame 10: RESTORE ground from artificial to natural state only.
Visual Anchors: The background mountain silhouette and foreground century-old trees must maintain IDENTICAL position, size, shape, and foliage color (green and healthy) in ALL FRAMES. These serve as reference points for visual continuity.
Lighting Consistency: All frames must use bright, natural daylight. No dark, gloomy, or stormy lighting, especially in final frame.
Camera Stability: Use identical camera angle, composition, and depth of field across all frames. Viewing perspective must be locked.