中文译文
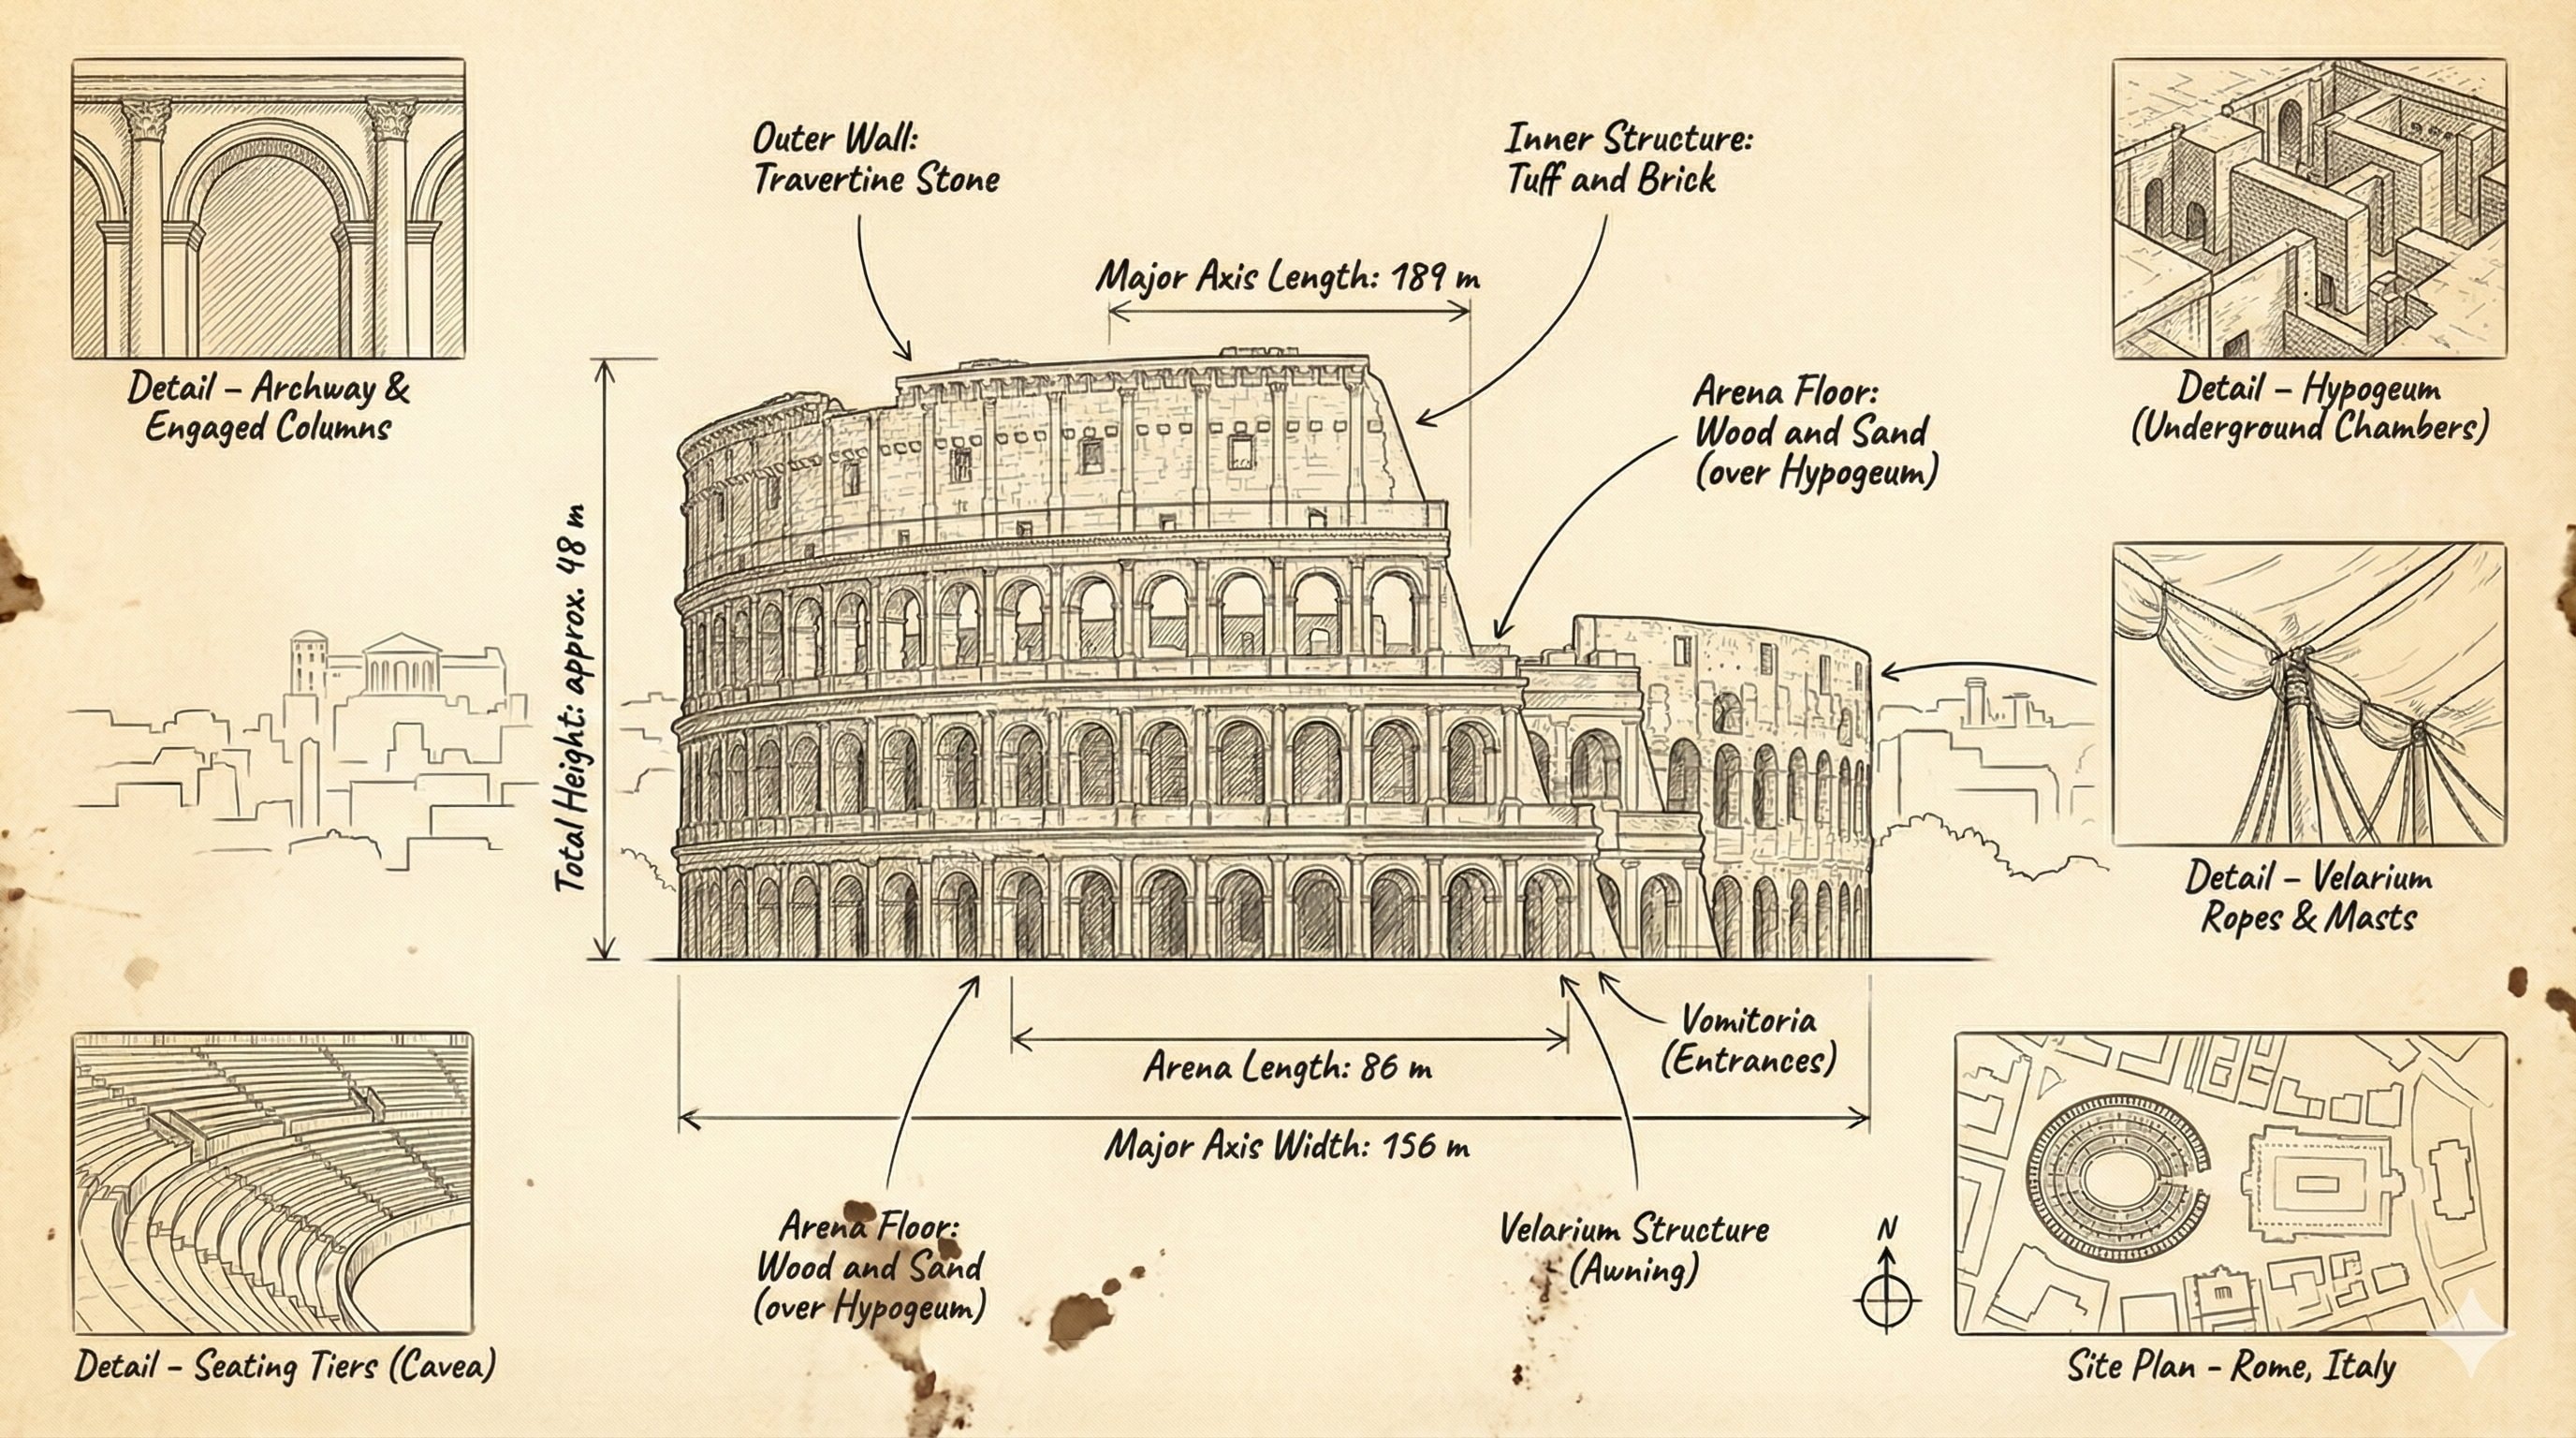
一张融合艺术感与技术清晰度的${historic_site_name}复古建筑信息图:中央是详细的正面立面图,其后是${location}的简洁线稿景观,并配有带示例数值(如“${height_value_1}”和“${height_value_2}”)的标注尺寸线。周围环绕2–3个特写细节框和一个“场地平面图 – ${location}”面板,整幅作品采用钢笔淡彩排线技法绘制在温暖陈旧的纸张上,呈现出类似手绘建筑研究图册的质感。
English original
A vintage architectural infographic of ${historic_site_name} that blends art and technical clarity: a detailed front elevation at the center, a clean line-art landscape of ${location} behind it, and annotated dimension lines with sample values like “${height_value_1}” and “${height_value_2}”. Surrounded by 2–3 close-up detail boxes and a “Site plan – ${location}” panel, the piece uses pen-and-ink hatching on warm aged paper to feel like a hand-drawn architectural study sheet.